
Download

Sankalp Wellington Park
Price
90.60 L Onwards
Area
1015 – 1470 Sq.ft.
Type
2 & 3 BHK
Possession
2026
Location
Dr. Rajkumar Road, Mysuru

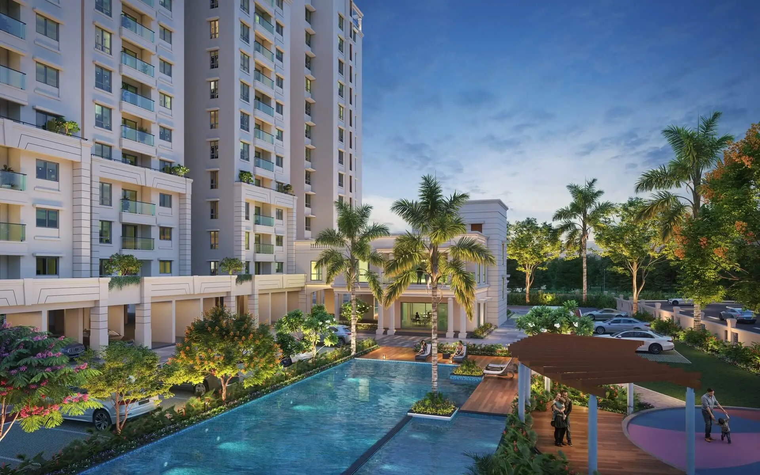
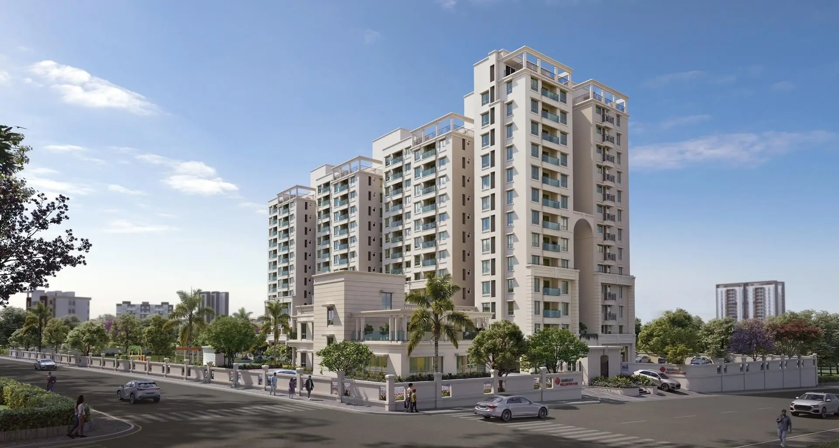
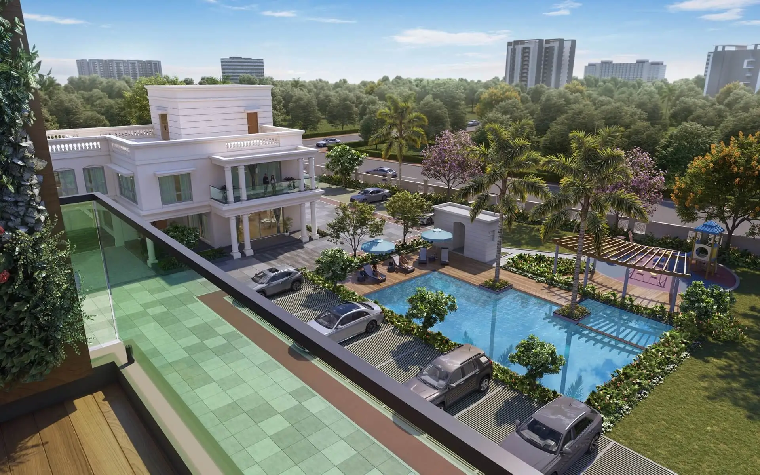
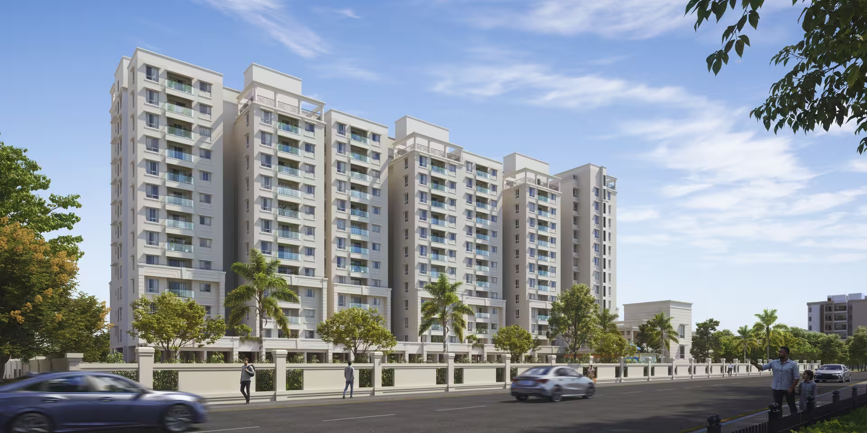
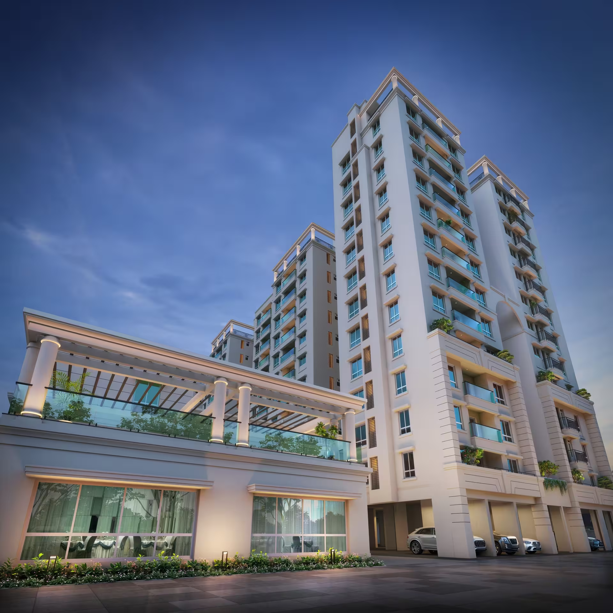
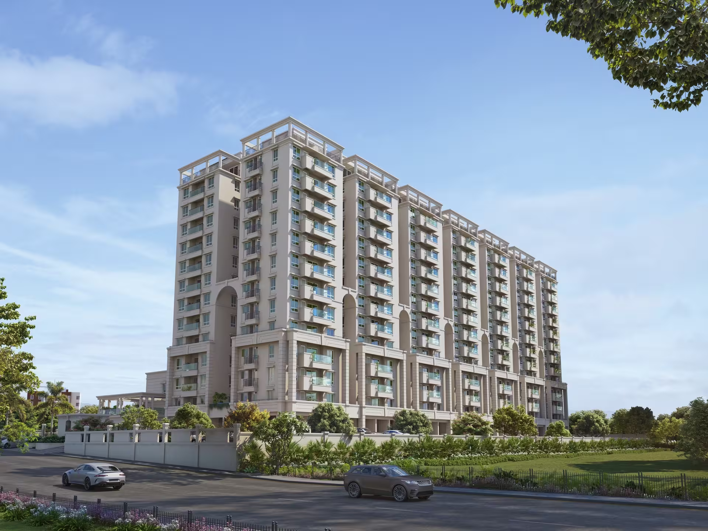
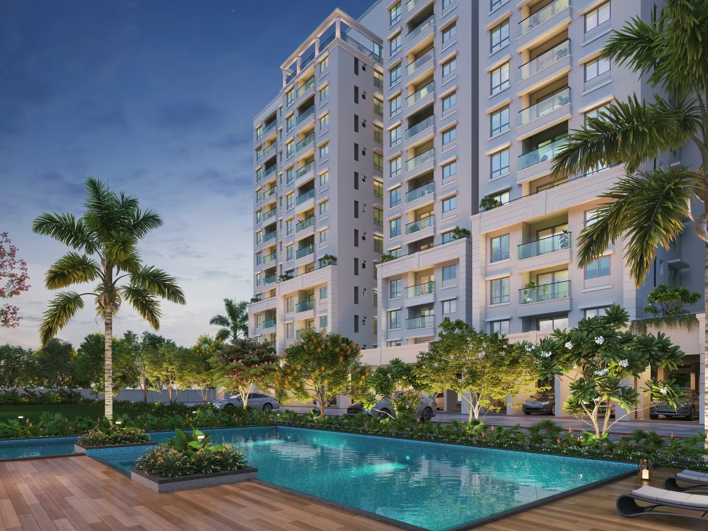
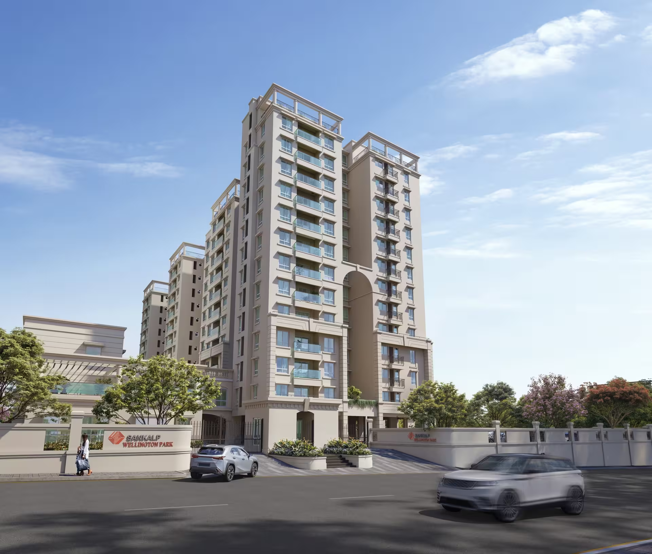
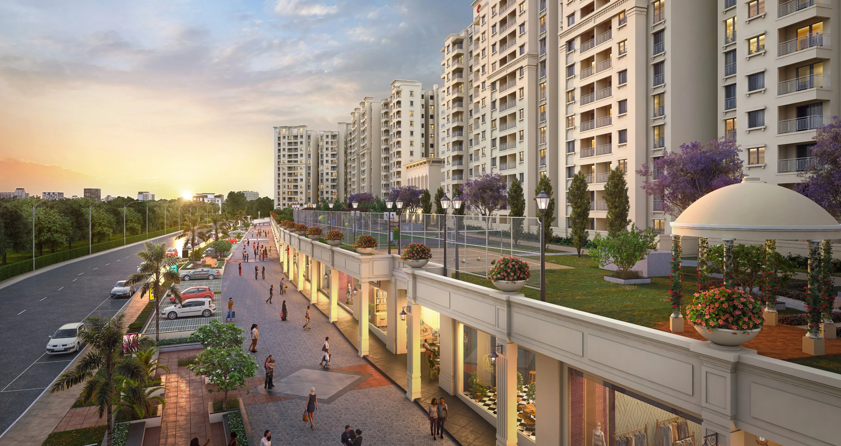
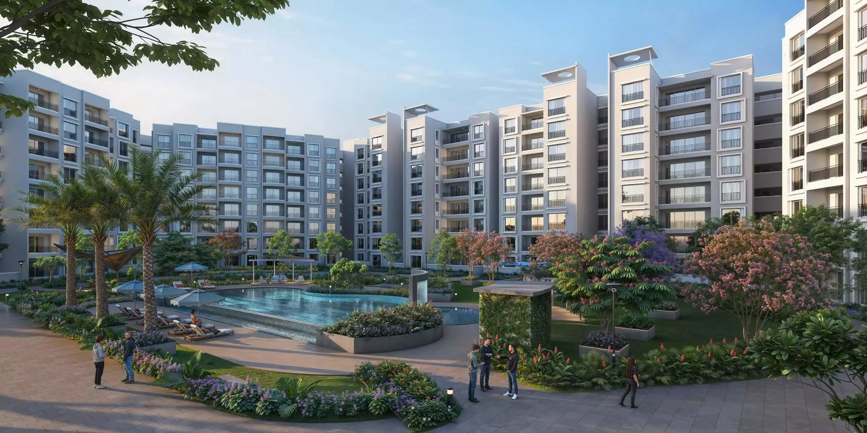
Set across 2.5 acres, Sankalp Wellington Park is an exclusive residential address that reimagines urban living through a meticulously planned 13 floor development. It stands as a refined sanctuary where modern architecture and sustainable planning converge to create a premium high rise experience.
Comprising 165 residences, from versatile 2 BHK homes to expansive 3 BHK duplexes, it caters to evolving lifestyle aspirations. This is where community centric design meets individual luxury, delivering a landmark experience that is both expansive and intimate.

Masterplan

RERA Ref No:
PRM/KA/RERA/1268/378/PR/150925/008094
Unit Plans
2 BHK
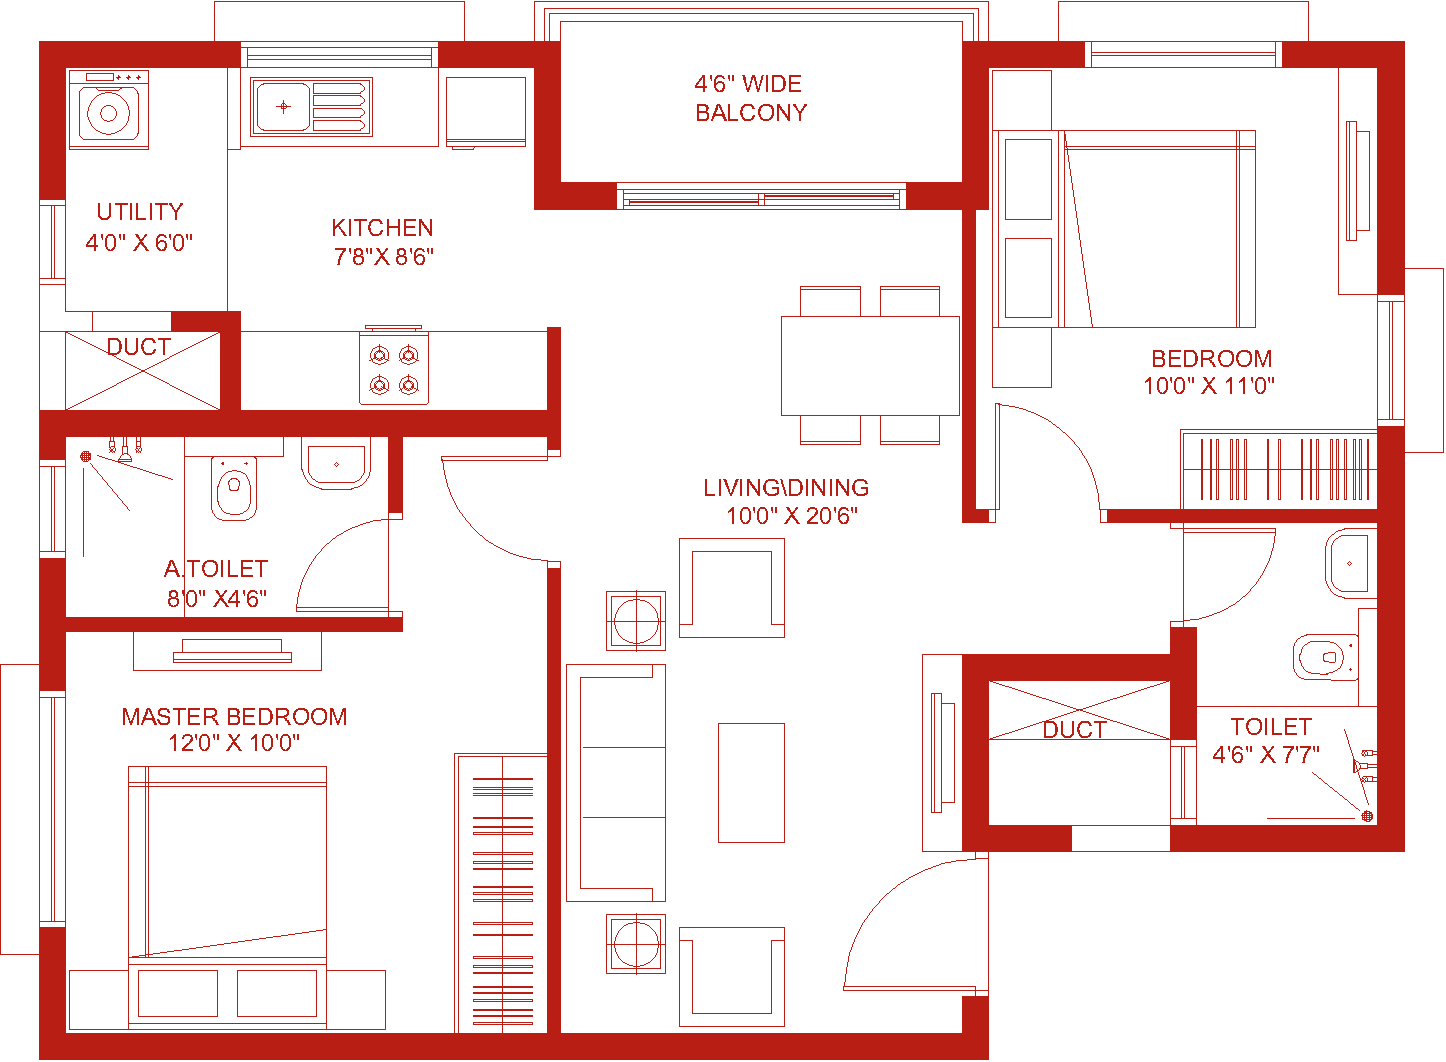
Super Built-up Area
1015 Sq.ft.
RERA Carpet Area
666 Sq.ft.
Balcony + Utility Area
46 Sq.ft.
Usable Carpet Area
712 Sq.ft
3 BHK - Type 1
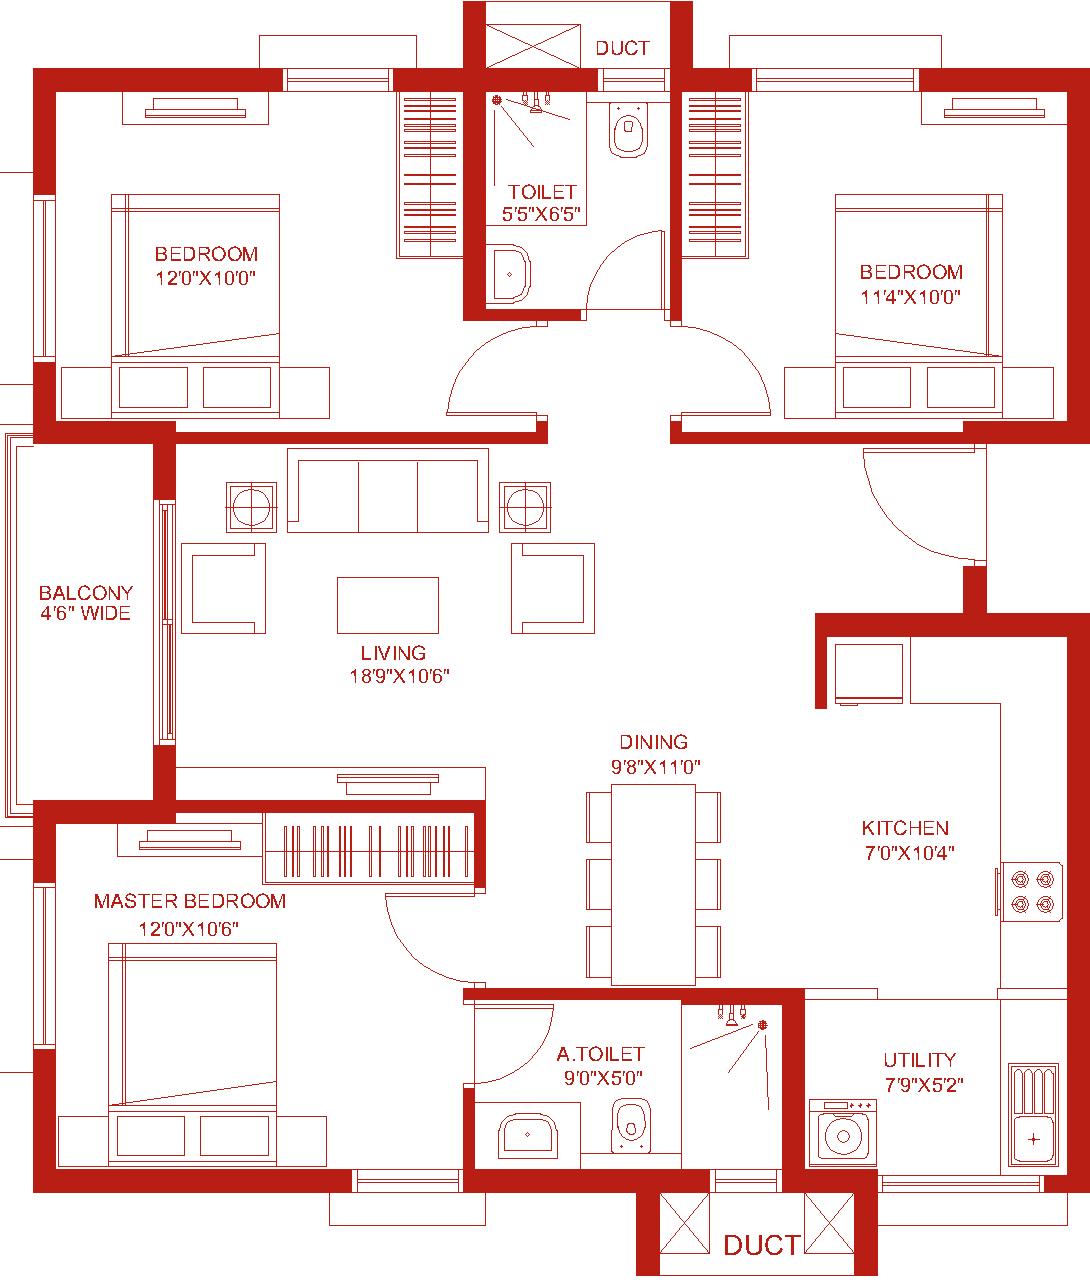
Super Built-up Area
1305 Sq.ft.
RERA Carpet Area
894 Sq.ft.
Balcony + Utility Area
49 Sq.ft.
Usable Carpet Area
943 Sq.ft.
3 BHK - Type 2
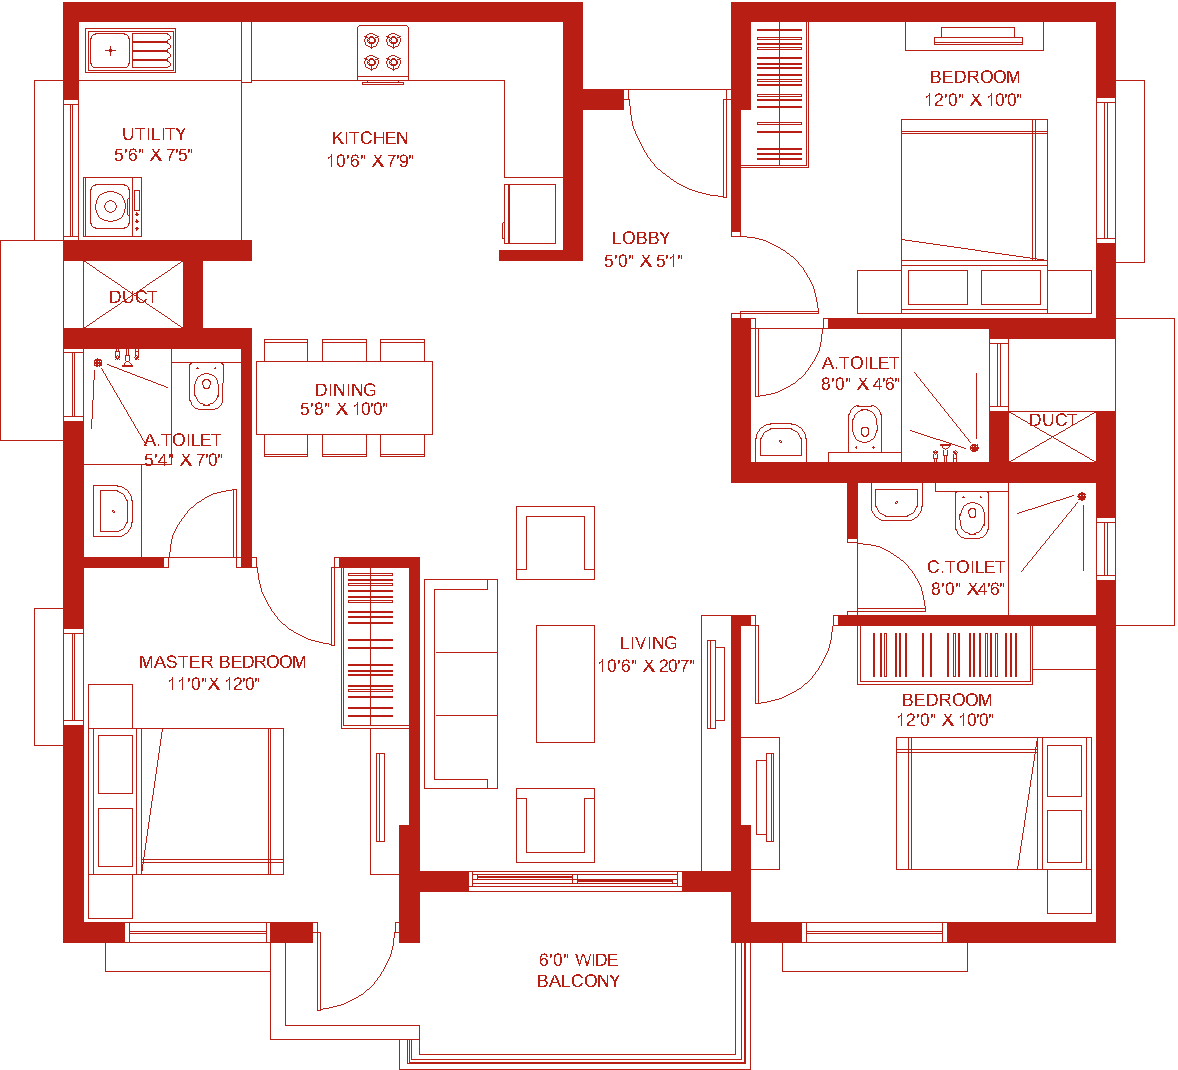
Super Built-up Area
1470 Sq.ft.
RERA Carpet Area
978 Sq.ft.
Balcony + Utility Area
83 Sq.ft.
Usable Carpet Area
1061 Sq.ft.
Neighbourhood
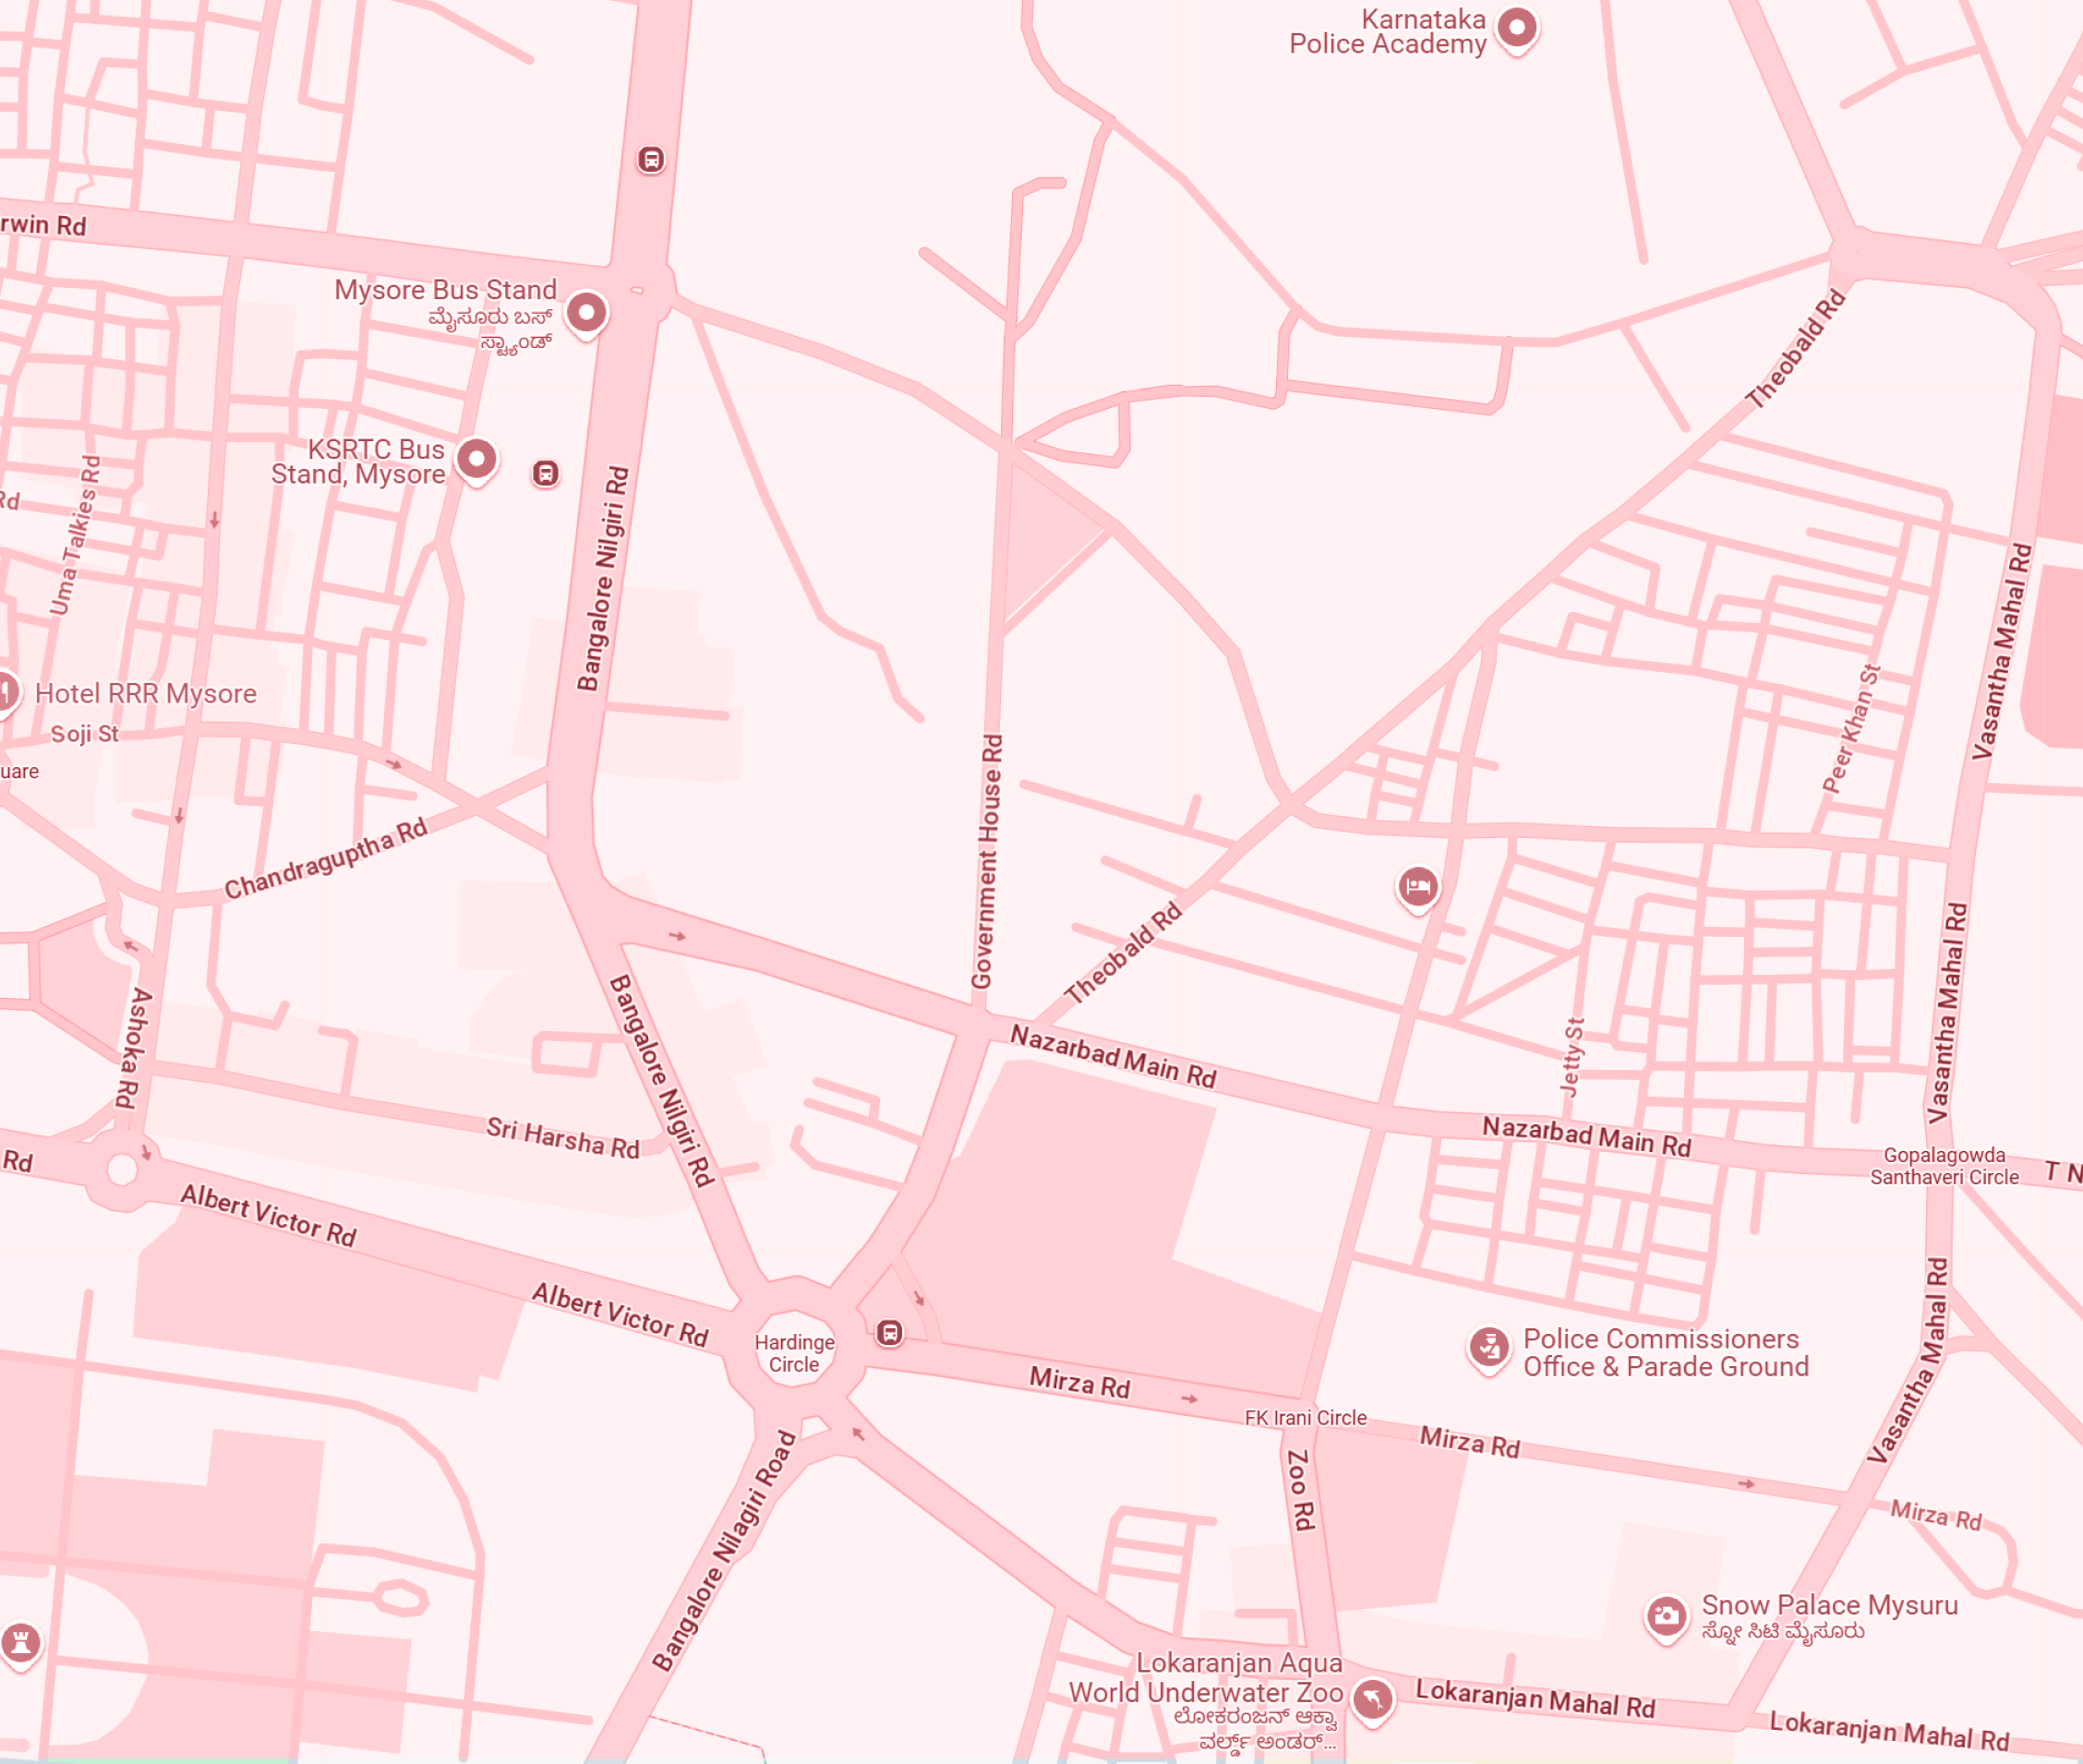
Colleges
Teresian College – 3 mins
Vidya Vikas Institute of Engineering - 5 mins
Cauvery Group of Institutions – 10 mins
Hotels, Parks & monuments
Lalitha Mahal Palace Hotel – 7 mins
Sri Chamarajendra Zoological Gardens – 8 mins
Mysuru Palace – 12 mins
Hospitals
Cauvery Heart & Multi-specialty Hospital - 2 mins
Nirmala Multi-specialty Hospital – 7 mins
JSS Hospital – 10 mins
Submit your details to download the brochure and enquire about the property
By submitting this form, you consent to receive communications from the Sankalp through WhatsApp, SMS, email, phone calls, and other channels, even if my number is registered on DND/NDNC.
Your enquiry has been sent. We will reach out to you shortly.
BHK
Super Built-up Area
Price
2 BHK
1015 Sq.ft.
84.50 L*
3 BHK - Type 1
1305 Sq.ft.
1.08 Cr*
3 BHK - Type 2
1470 Sq.ft.
1.22 Cr*
*Excludes GST, PLC, FRC & Registration charges.
*Terms & Conditions apply
*Terms & Conditions apply
Please fill the form to download the brochure.