
Download

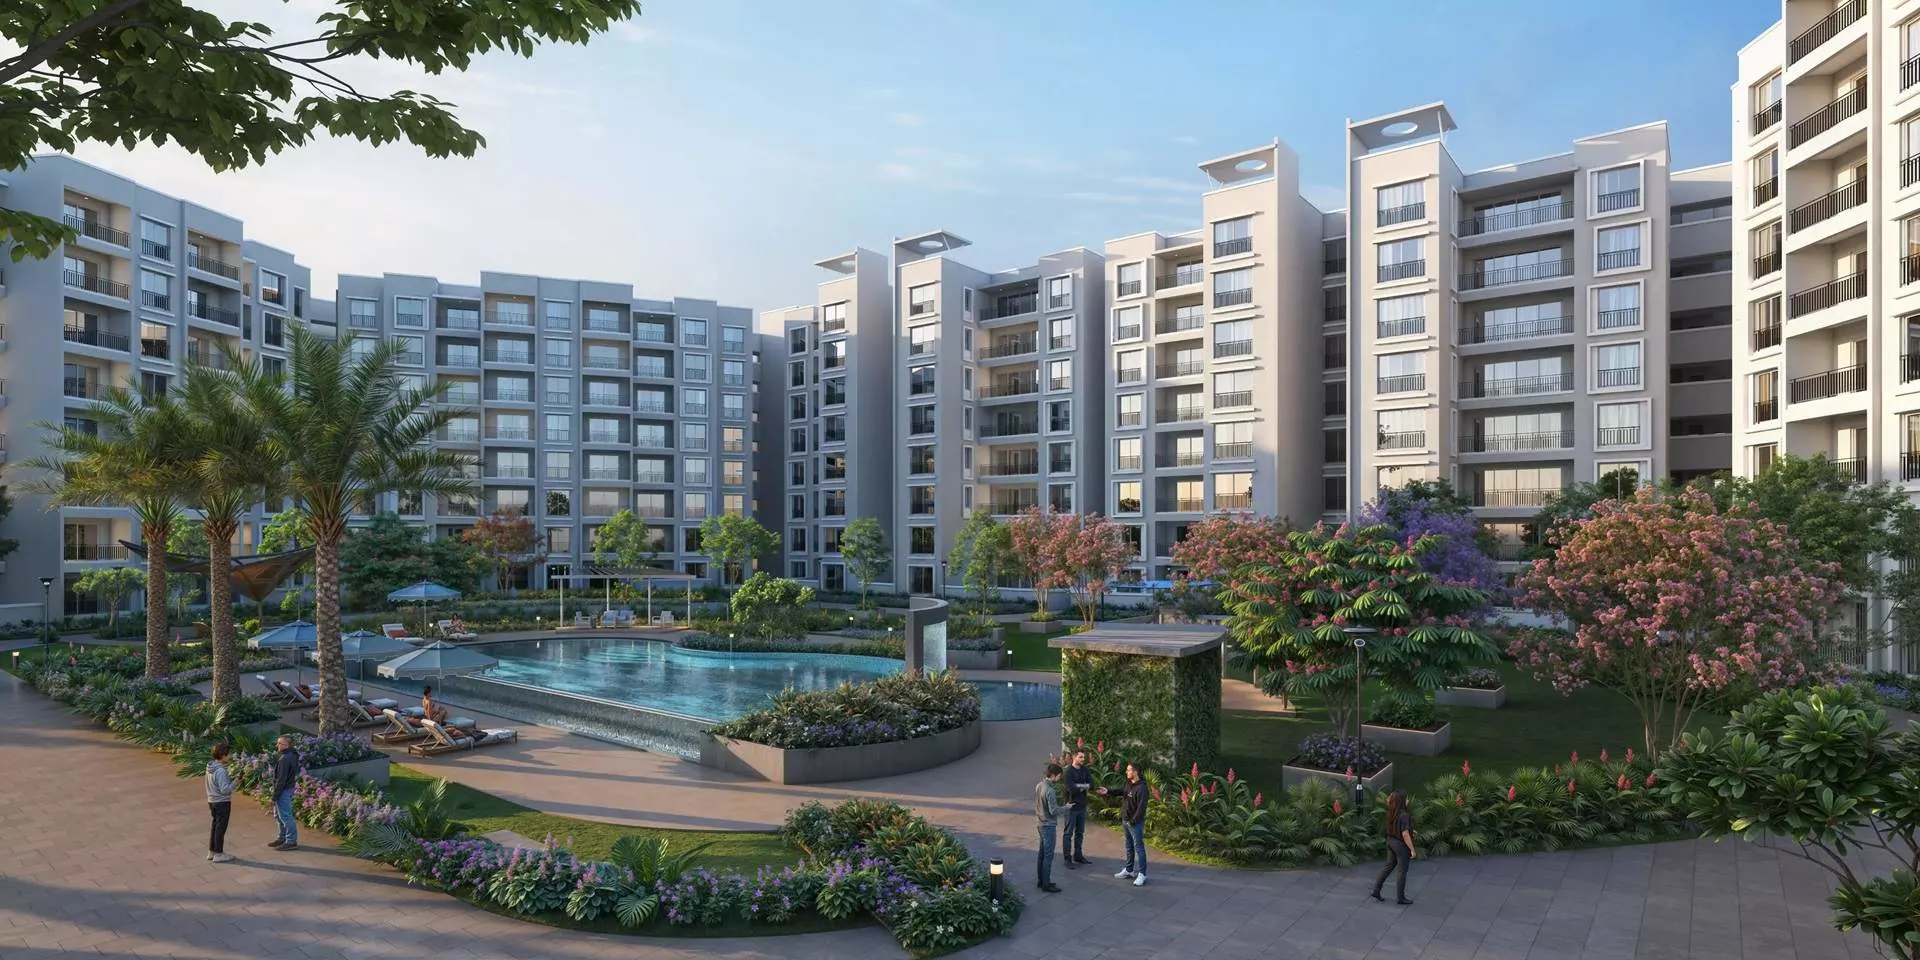
Sankalp Central - Phase 3A
Price
INR 1.40 Cr onwards
Area
1280 – 3640 Sq.Ft
Type
2, 3 & 4 BHK
Possession
June 2030
Location
Yadavagiri, Mysore

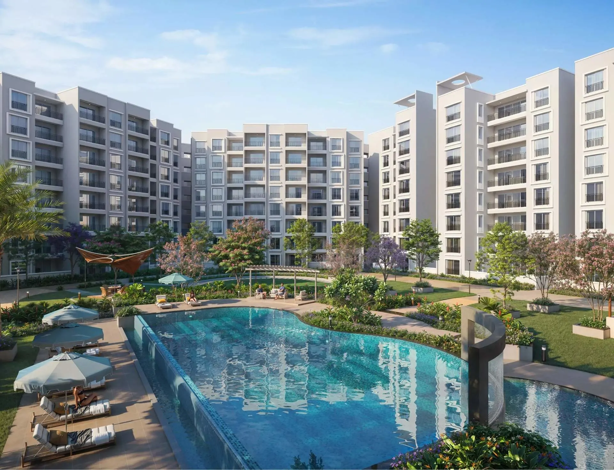
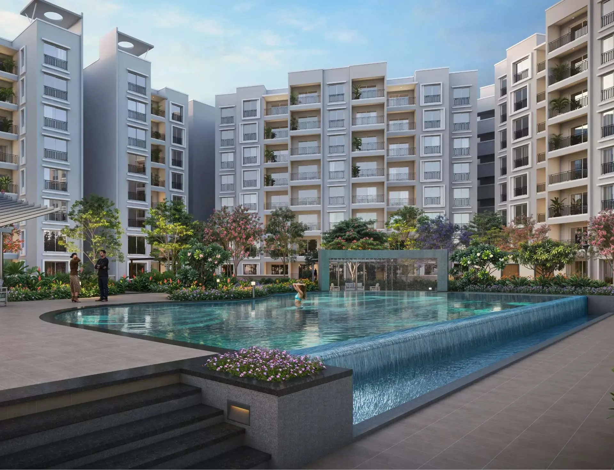
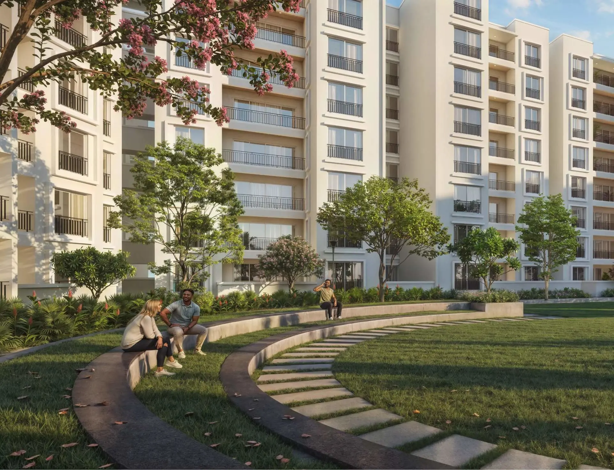
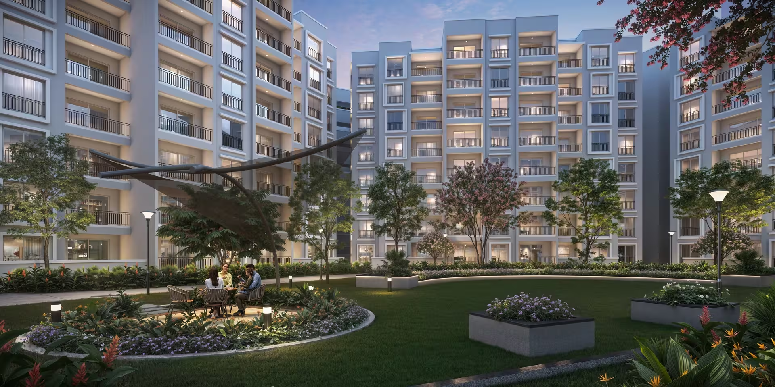
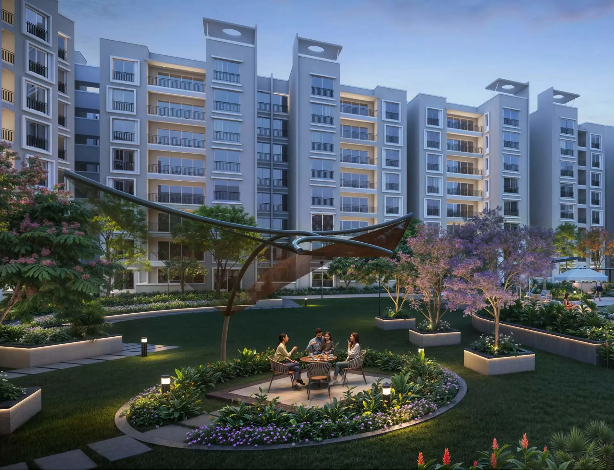
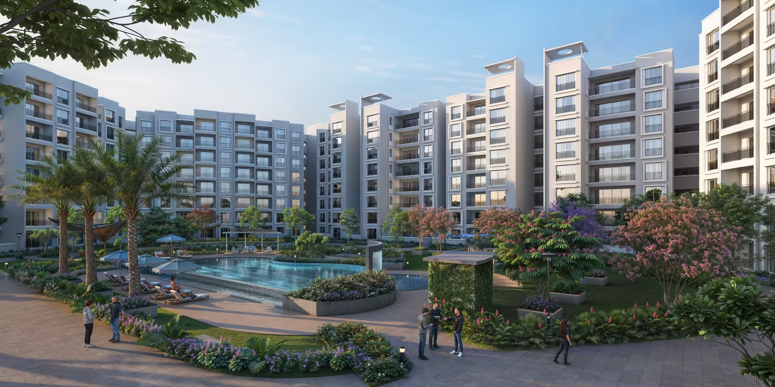
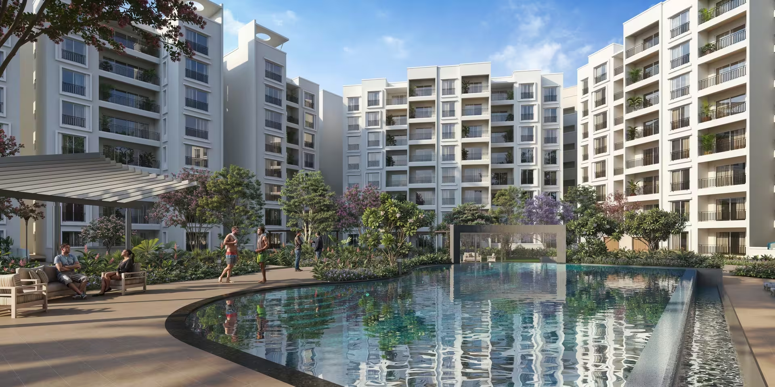
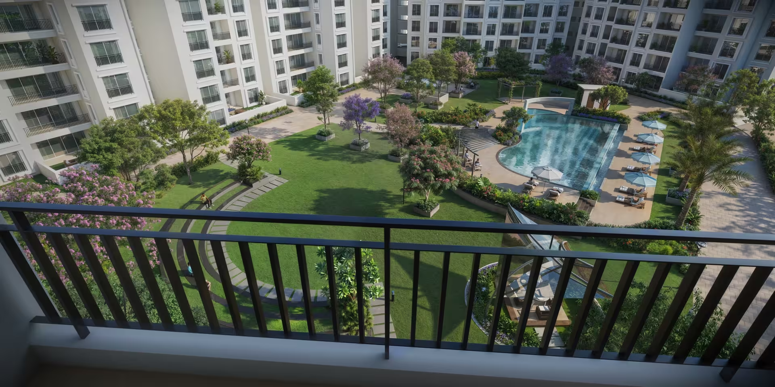
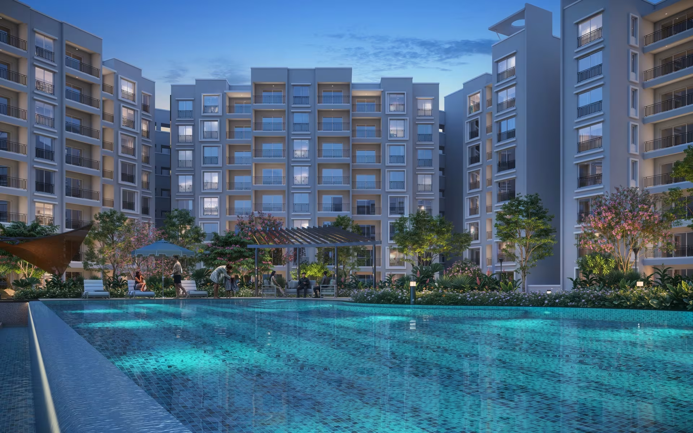
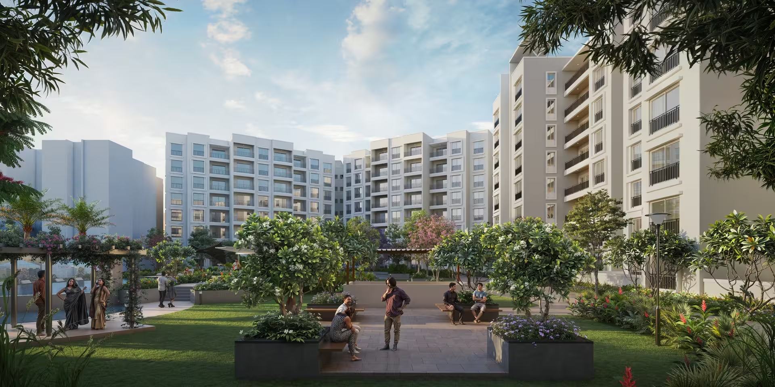
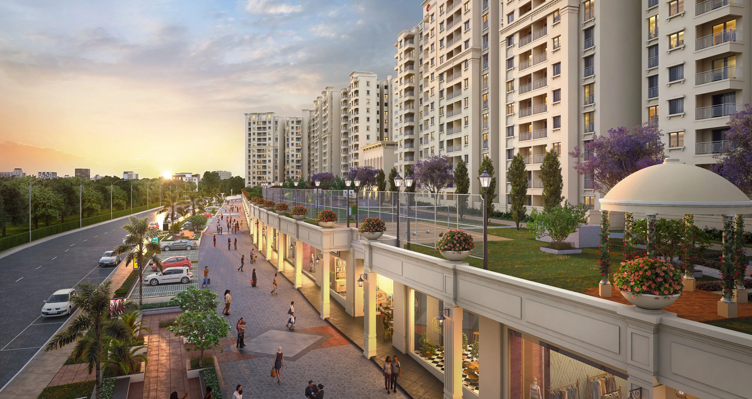
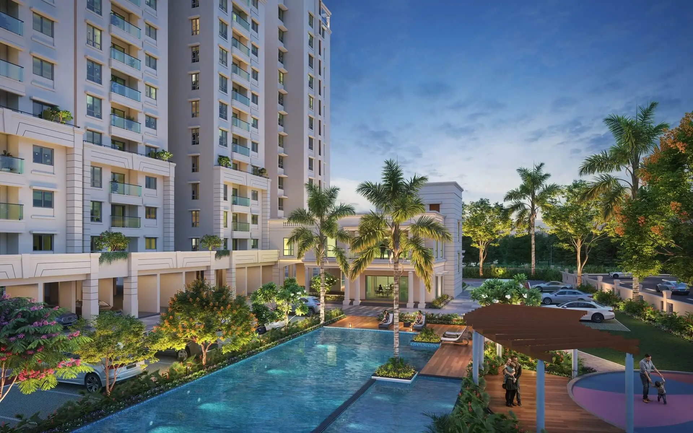
Sankalp Central Park is an exclusive residential community that unites Mysuru’s rich heritage with the precision of modern Singaporean design. An award-winning landmark, it creates a refined living experience where architecture fosters both comfort and connection.
Comprising 142 carefully crafted residences, the development is designed around the seamless integration of luxury and practicality. It is a place where families grow with ease, within a setting defined by thoughtful planning and purposeful leisure spaces.


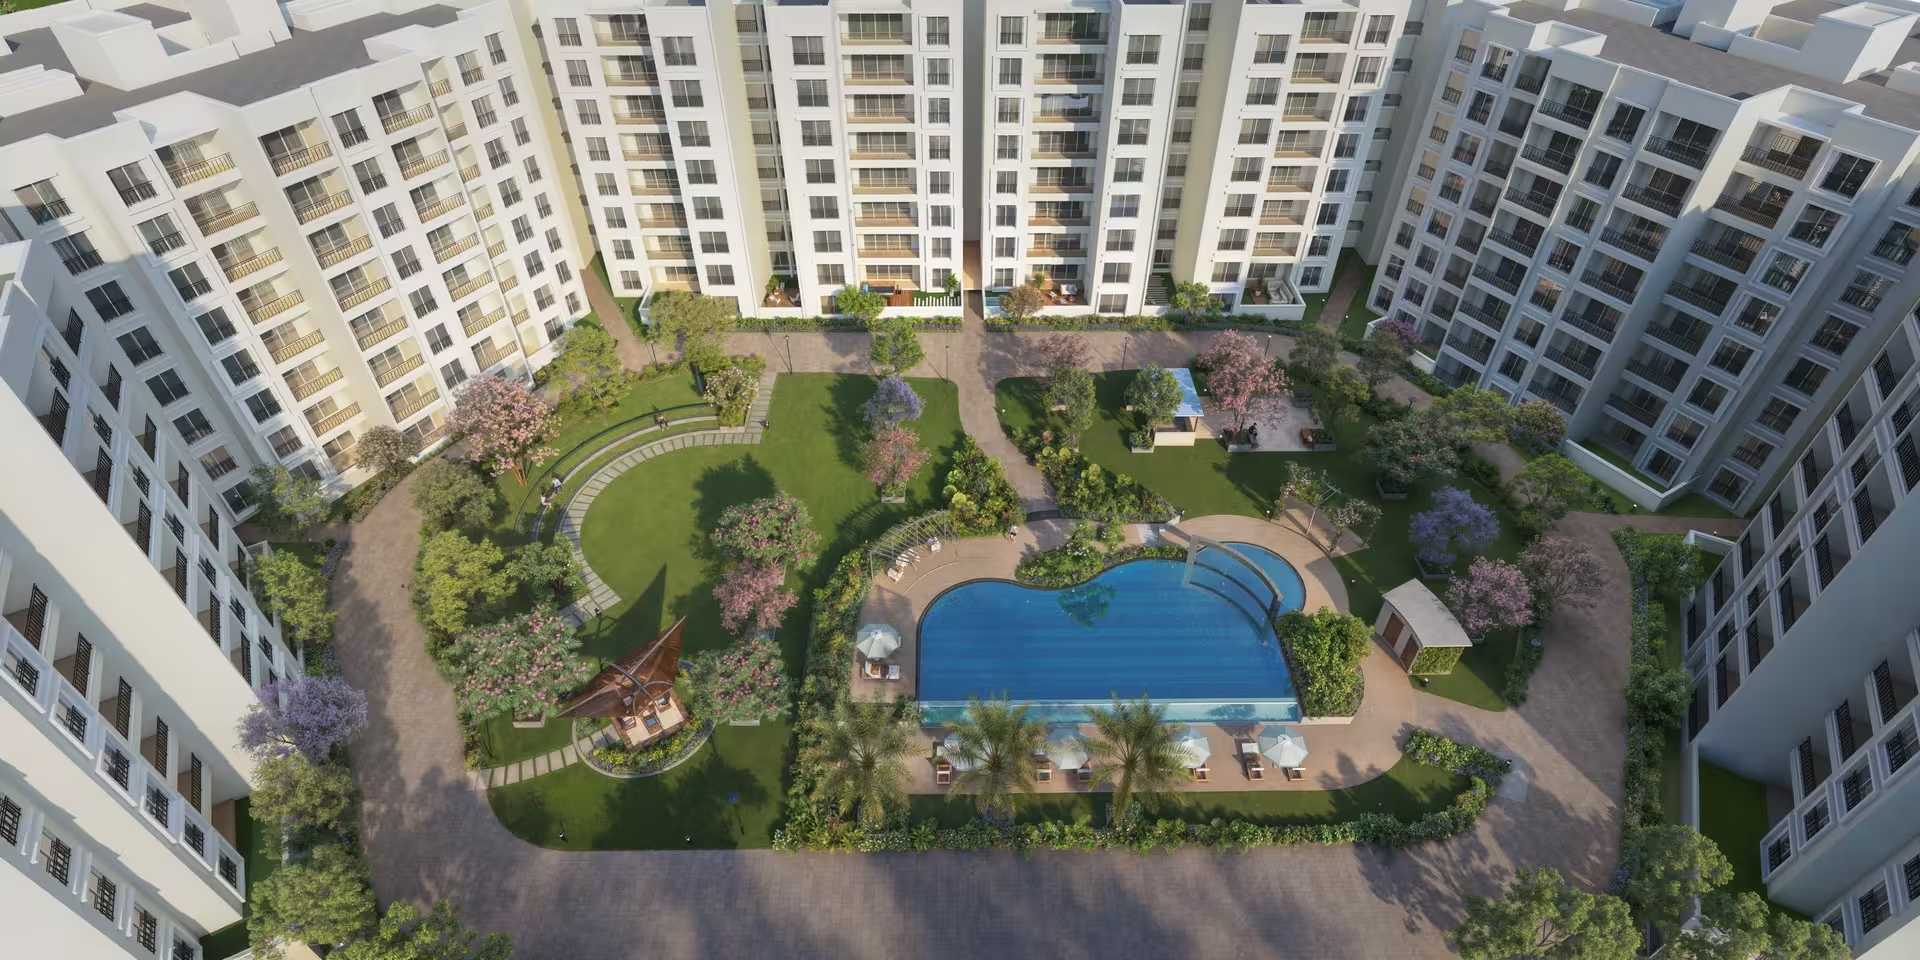
Masterplan
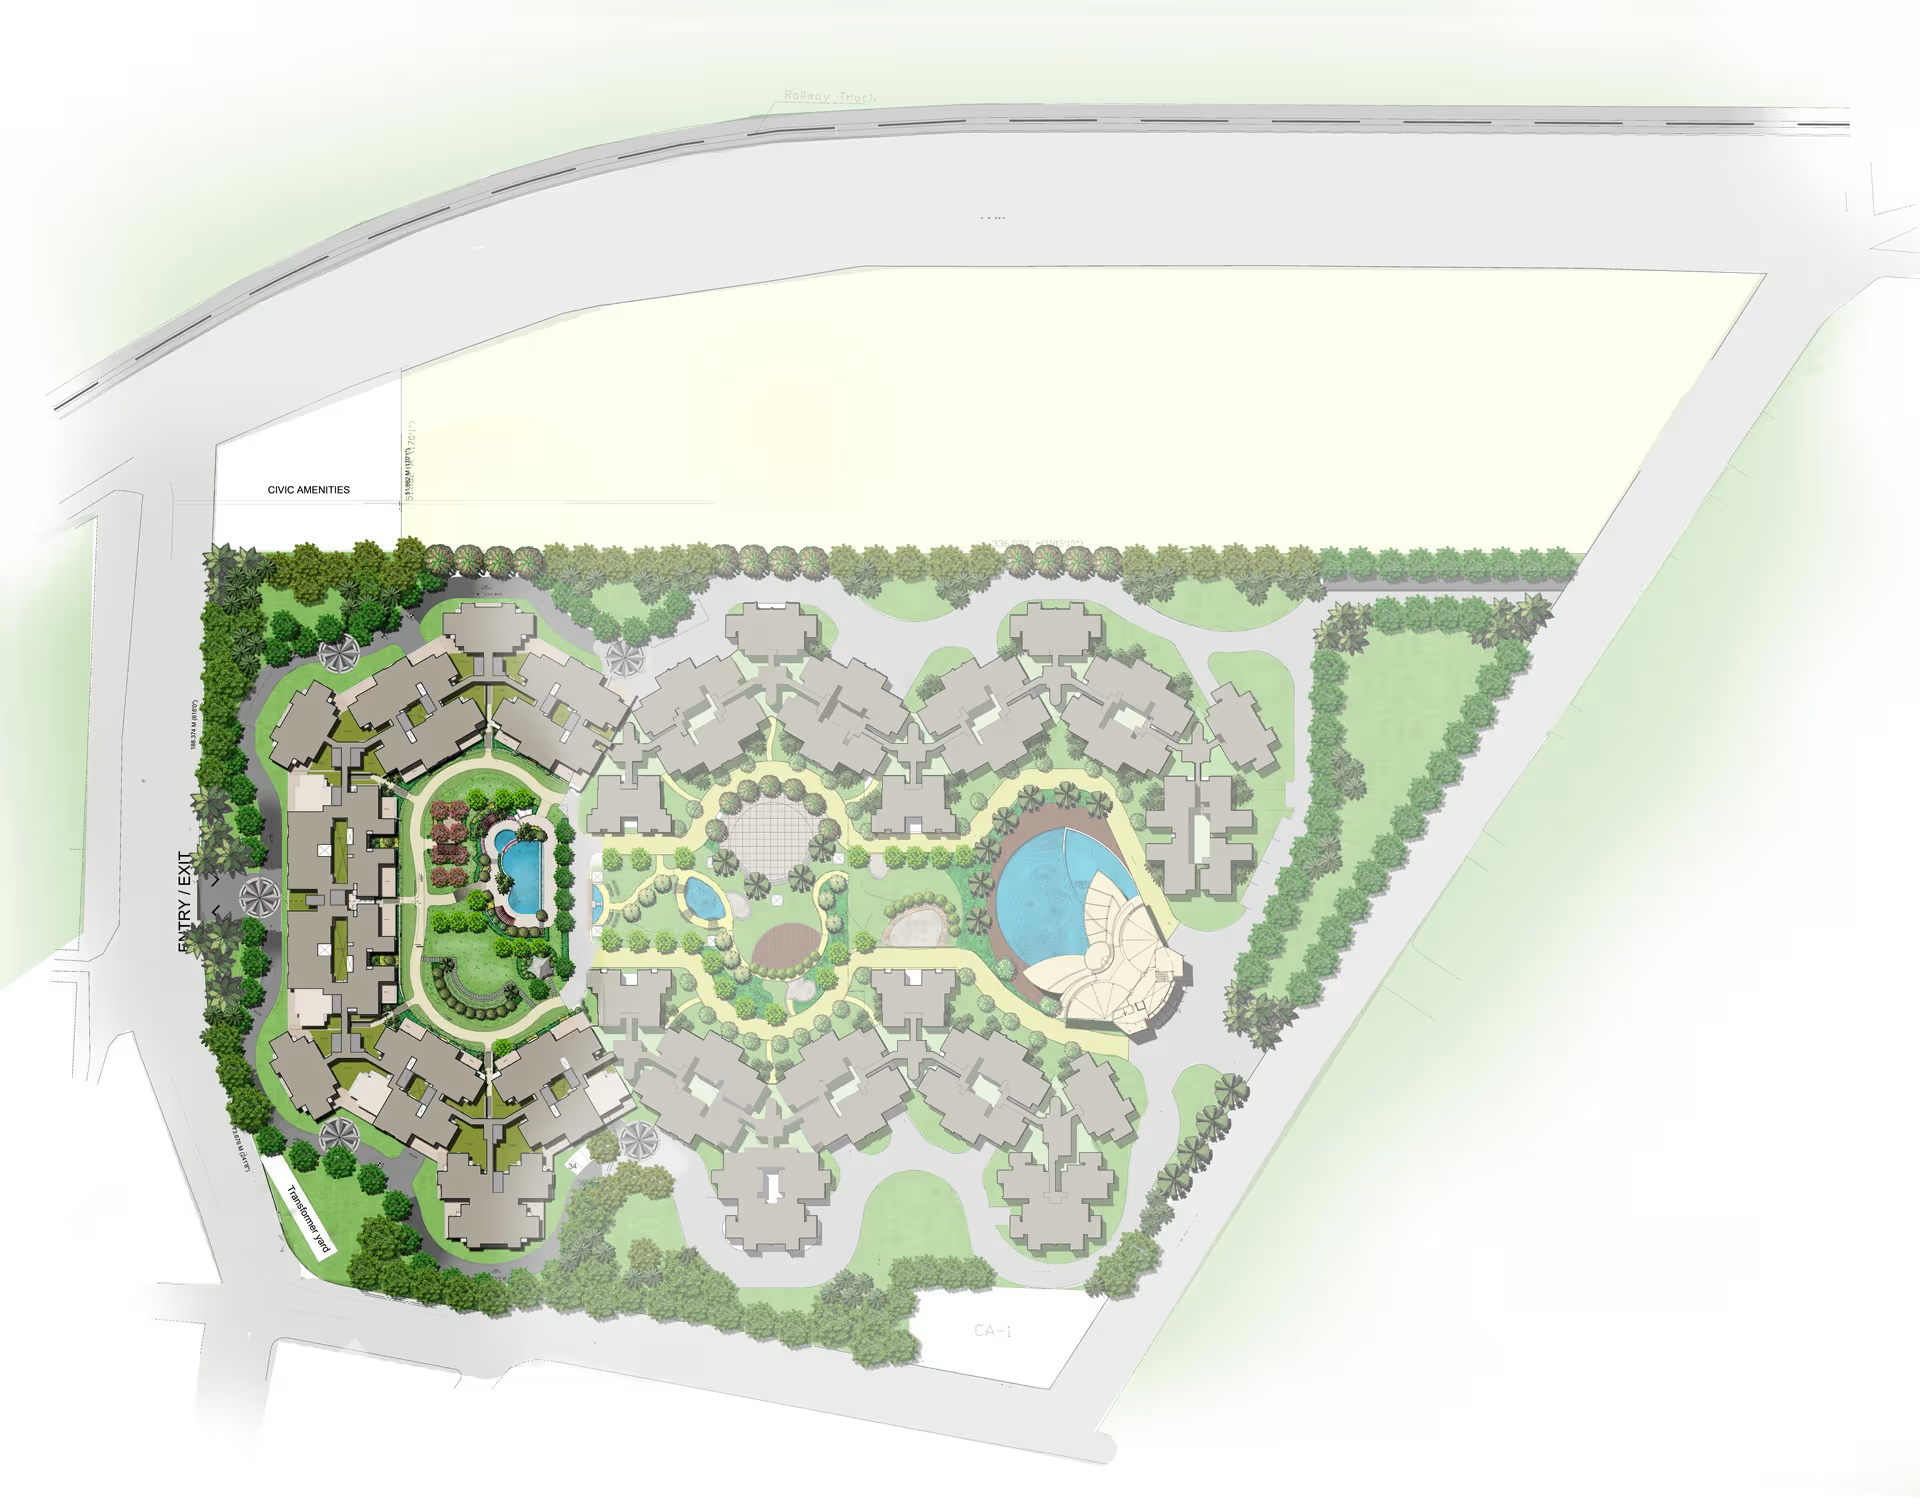
RERA Ref No:
PRM/KA/RERA/1268/378/PR/180424/006798
Unit Plans
2 BHK
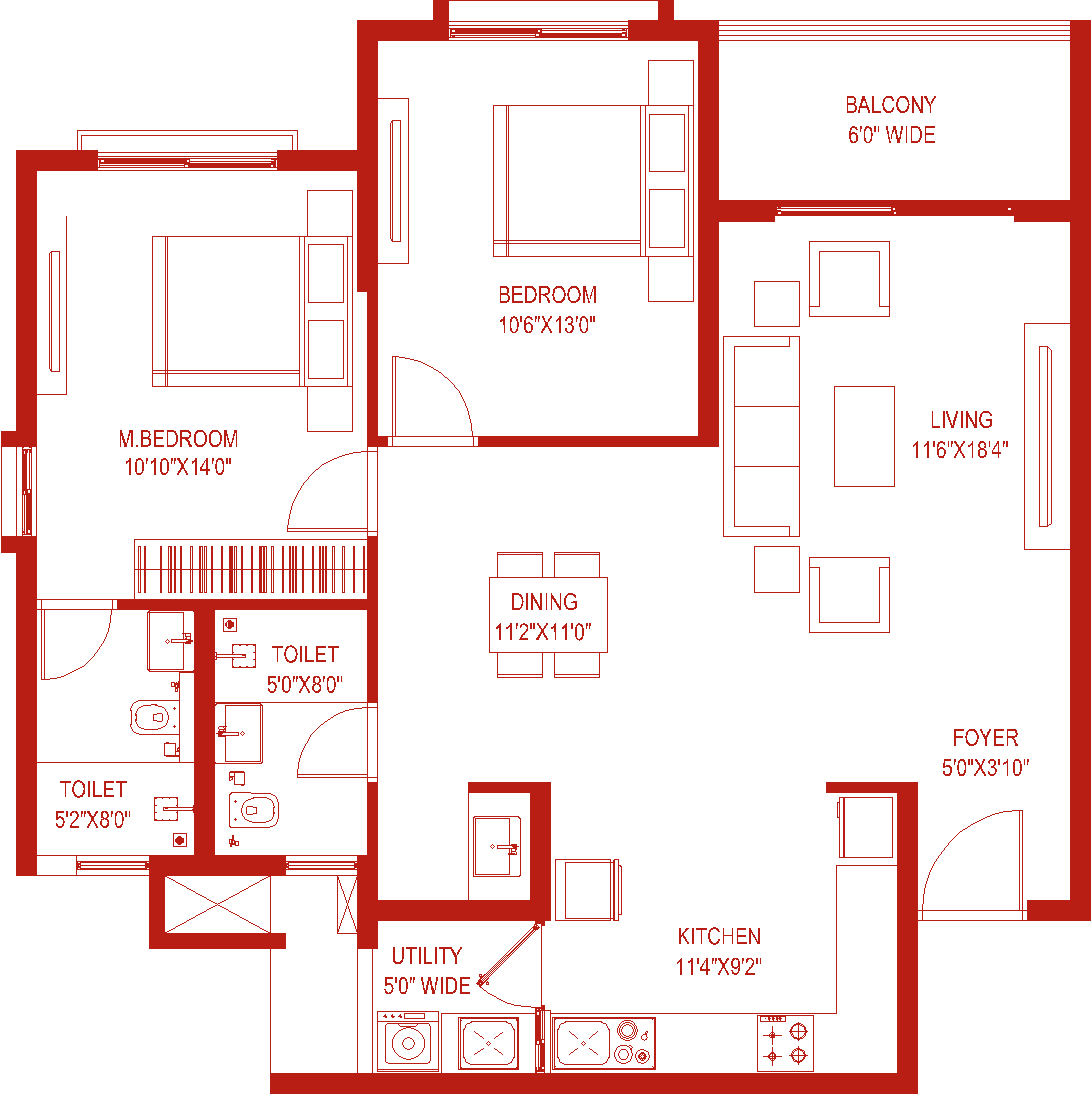
Super Built-up Area
1280 Sq.Ft
RERA Carpet Area
889 Sq.Ft
Balcony + Utility Area
68 Sq.Ft
Usable Carpet Area
957 Sq.Ft
3 BHK - Type 1

Super Built-up Area
1670 Sq.Ft
RERA Carpet Area
1151 Sq.Ft
Balcony + Utility Area
116 Sq.Ft
Usable Carpet Area
1267 Sq.Ft
3 BHK - Type 2
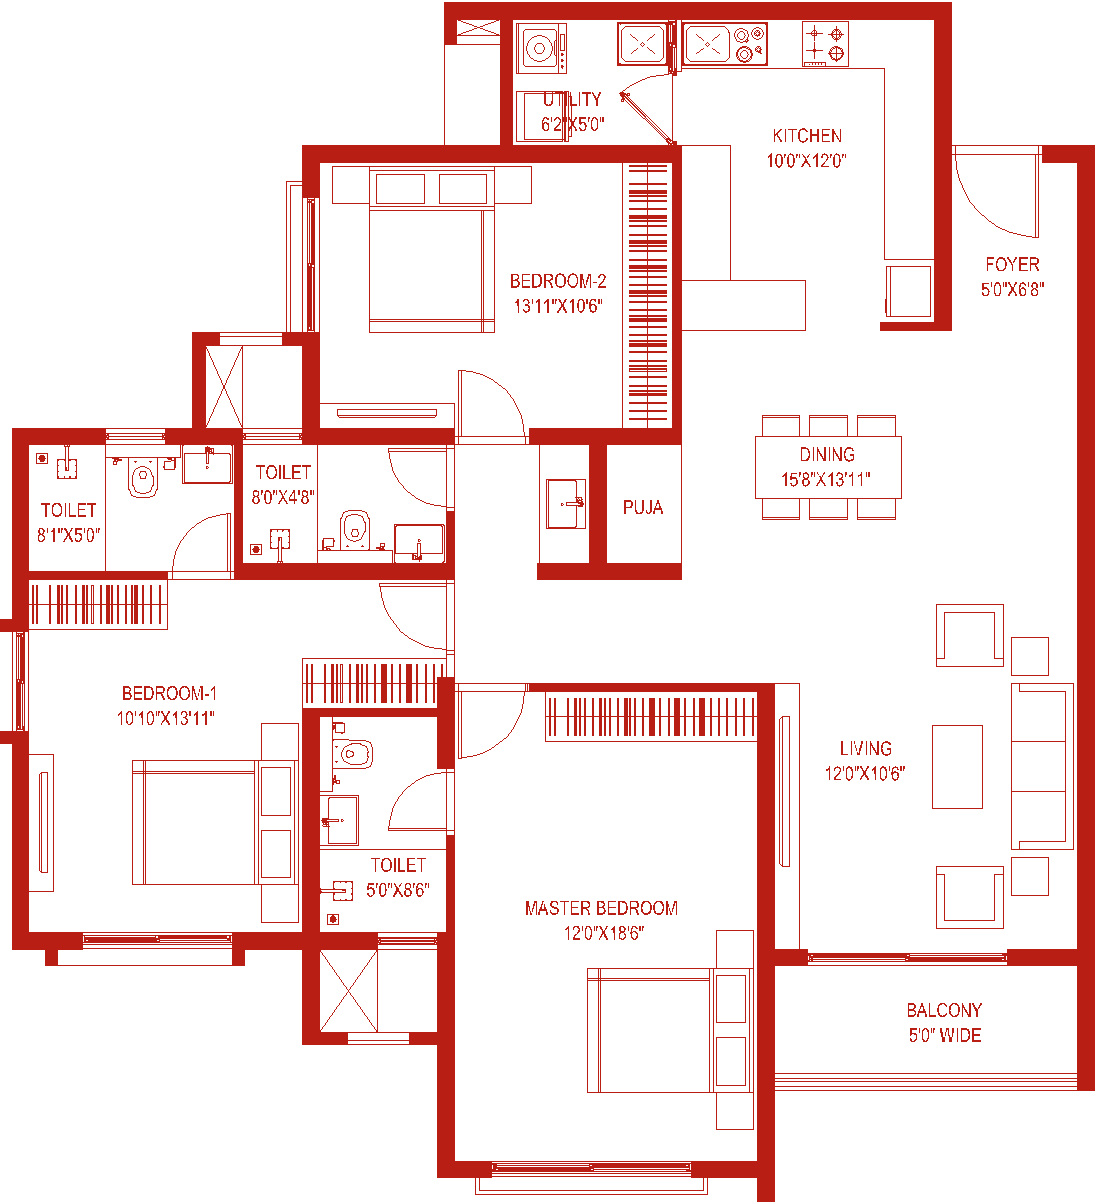
Super Built-up Area
1820 Sq.Ft
RERA Carpet Area
1314 Sq.Ft
Balcony + Utility Area
59 Sq.Ft
Usable Carpet Area
1373 Sq.Ft
4 BHK - Type 1

Super Built-up Area
2950 Sq.Ft
RERA Carpet Area
2040 Sq.Ft
Balcony + Utility Area
184 Sq.Ft
Usable Carpet Area
2224 Sq.Ft
4 BHK - Type 2

Super Built-up Area
3640 Sq.Ft
RERA Carpet Area
2628 Sq.Ft
Balcony + Utility Area
184 Sq.Ft
Usable Carpet Area
2812 sq.Ft
Neighbourhood
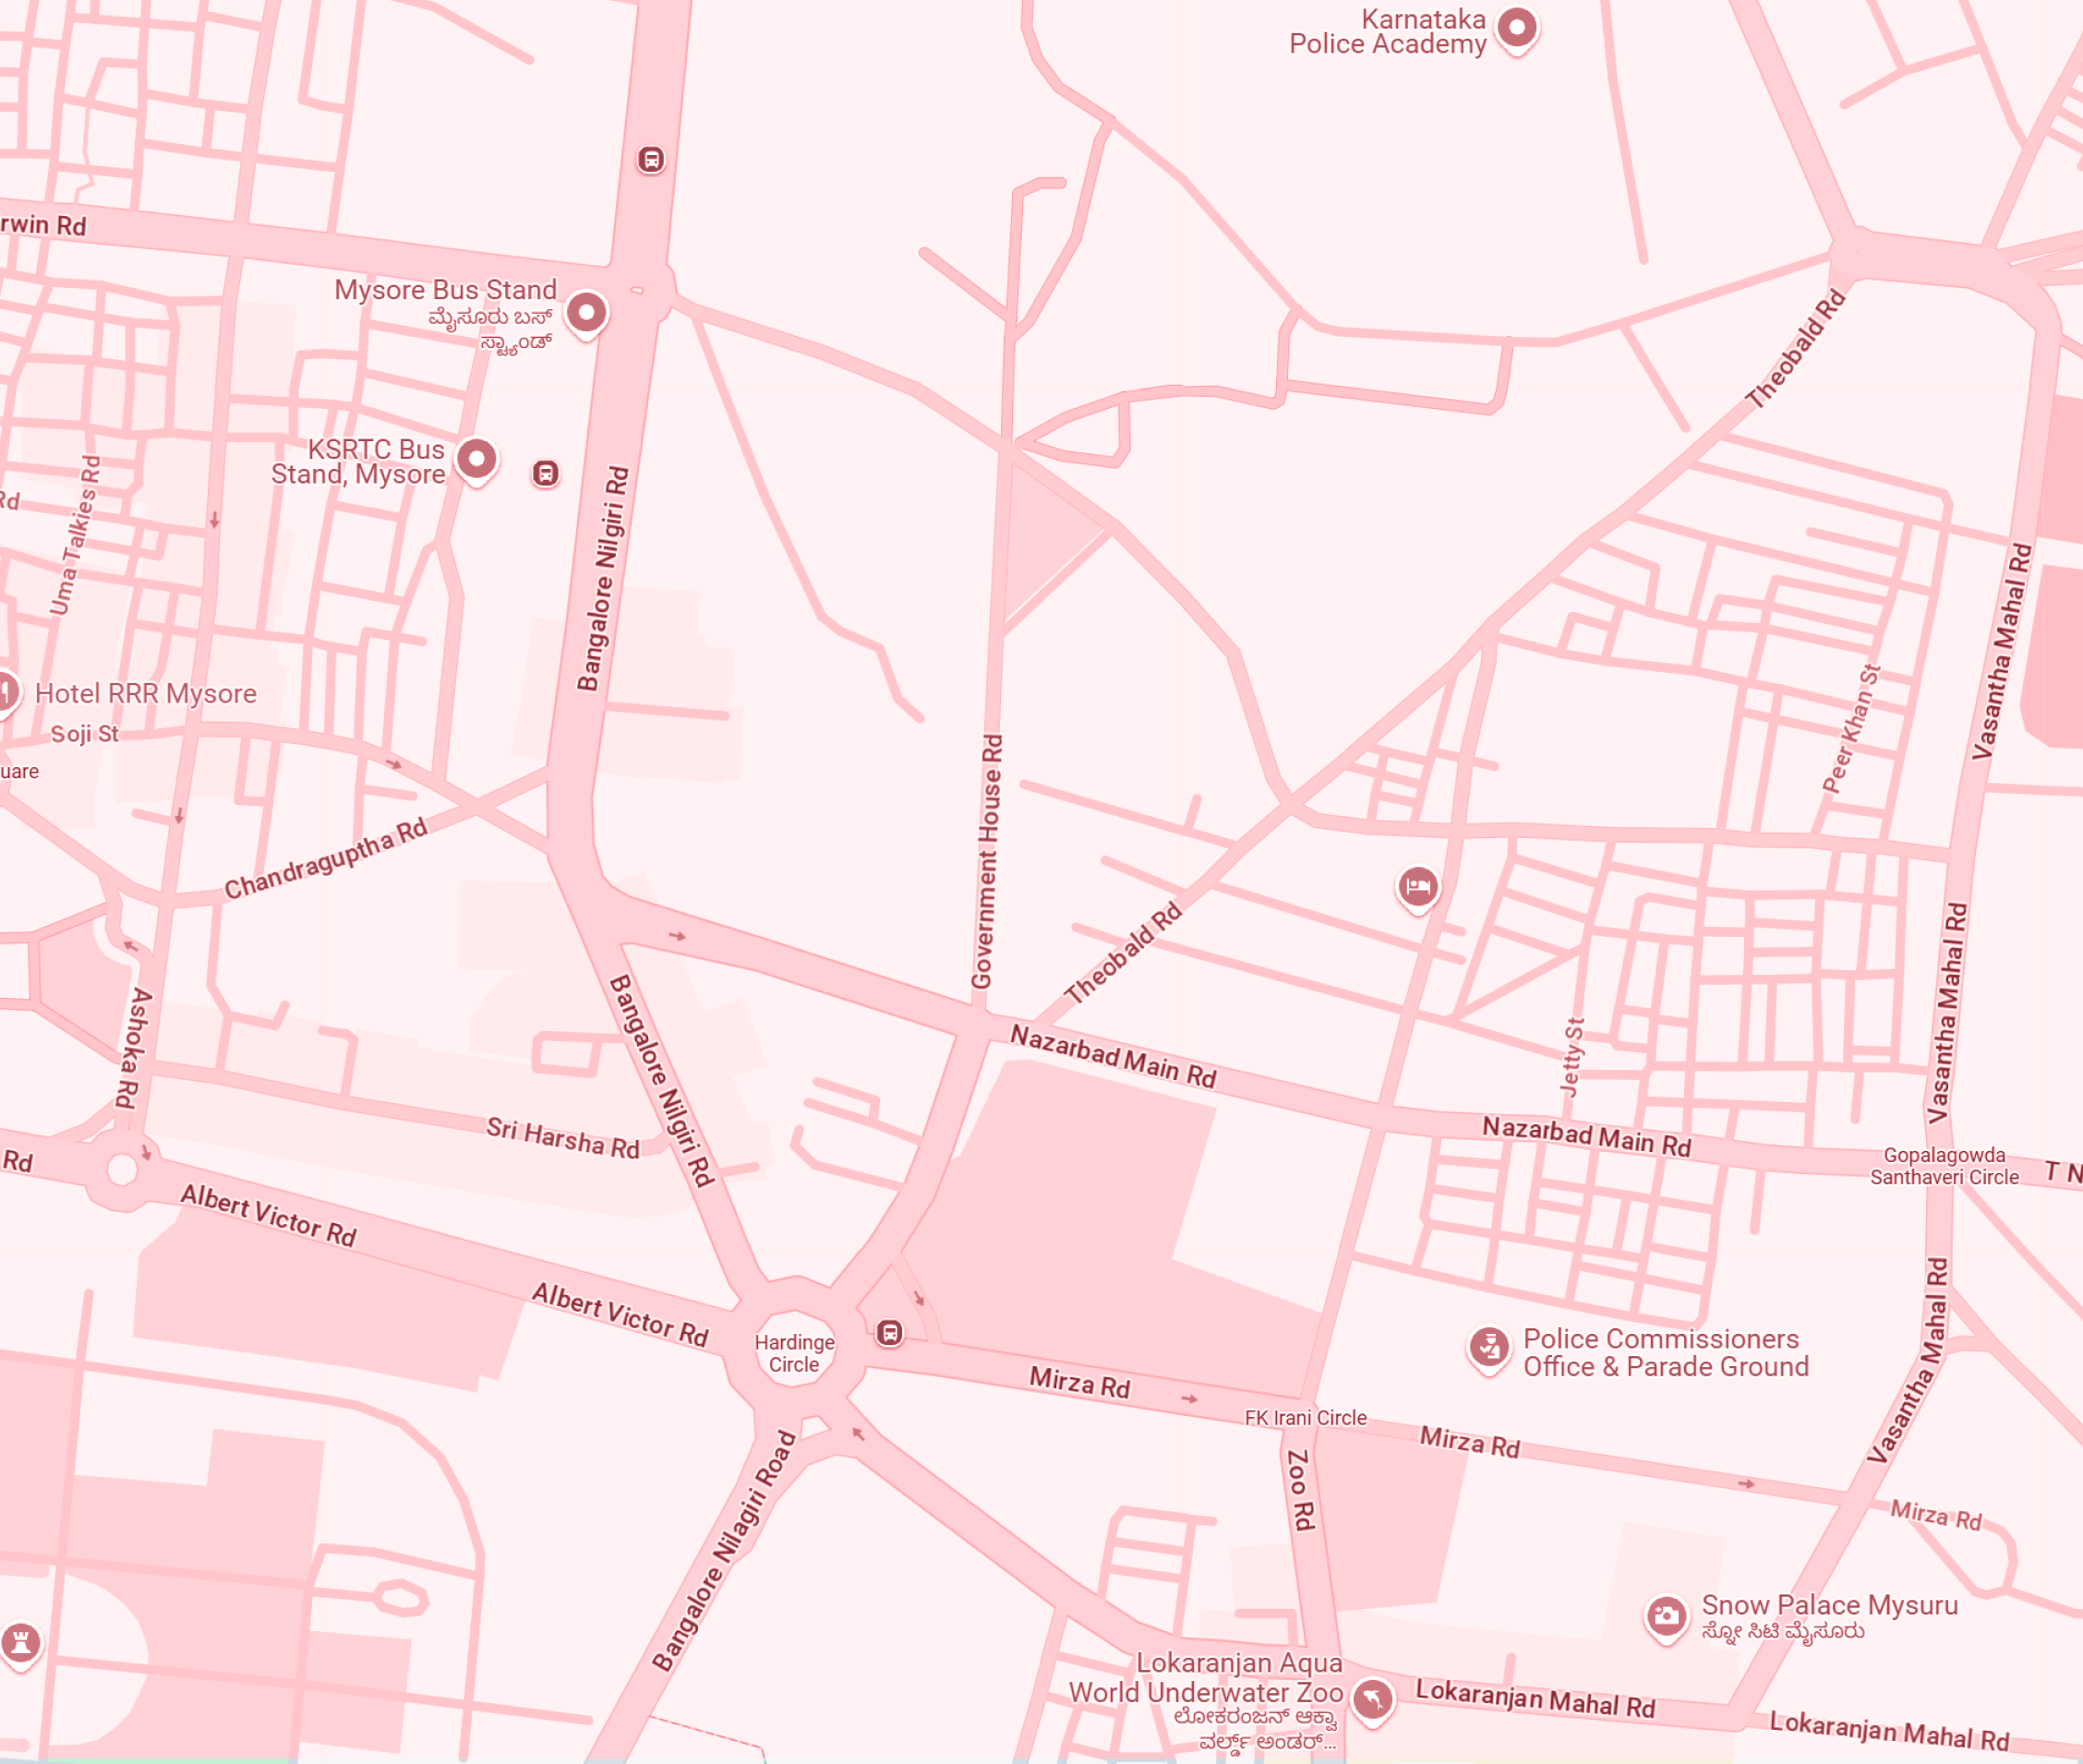
Hospitals
Jayadeva Hospital - 5 mins
Adithya Hospital - 5 mins
ESI Hospital - 5 mins
College
JSS Science and Technology University - 2 mins
Public Transit
Railway Station - 2 mins
K.S.R.T.C Bus Station - 10 mins
Submit your details to download the brochure and enquire about the property
By submitting this form, you consent to receive communications from the Sankalp through WhatsApp, SMS, email, phone calls, and other channels, even if my number is registered on DND/NDNC.
Your enquiry has been sent. We will reach out to you shortly.
BHK
Super Built-up Area
Price
2 BHK
1280 Sq.Ft
3 BHK - Type 1
1670 Sq.Ft
3 BHK - Type 2
1820 Sq.Ft
4 BHK - Type 1
2950 Sq.Ft
4 BHK - Type 2
3640 Sq.Ft
*Excludes GST, PLC, FRC & Registration charges.
*Terms & Conditions apply
*Terms & Conditions apply
Please fill the form to download the brochure.